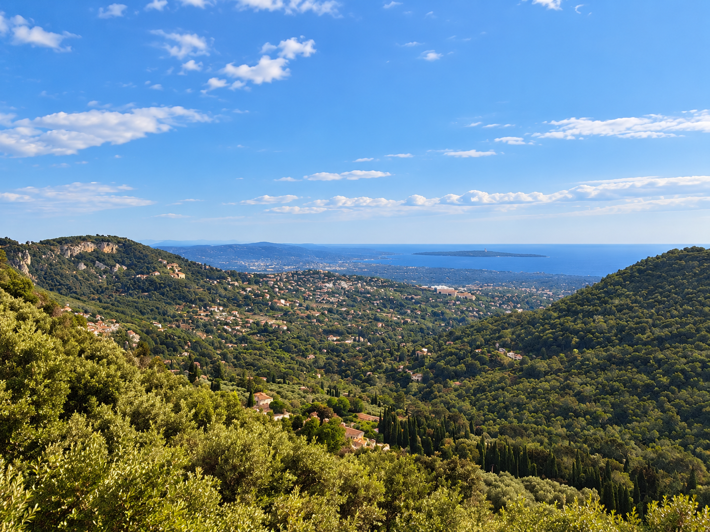
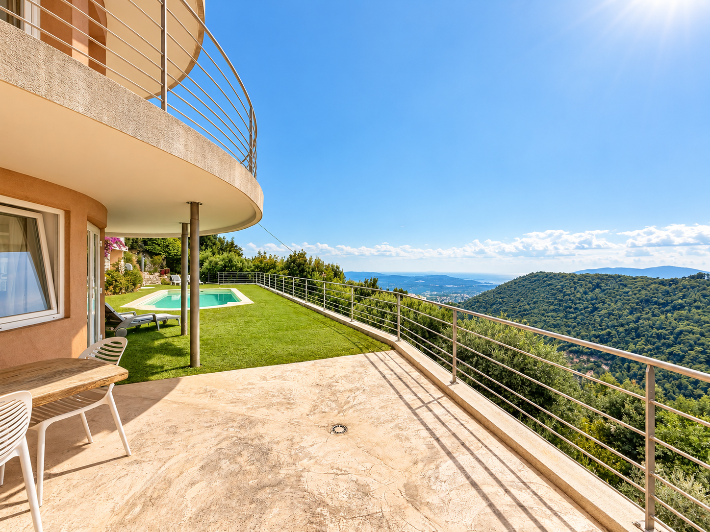
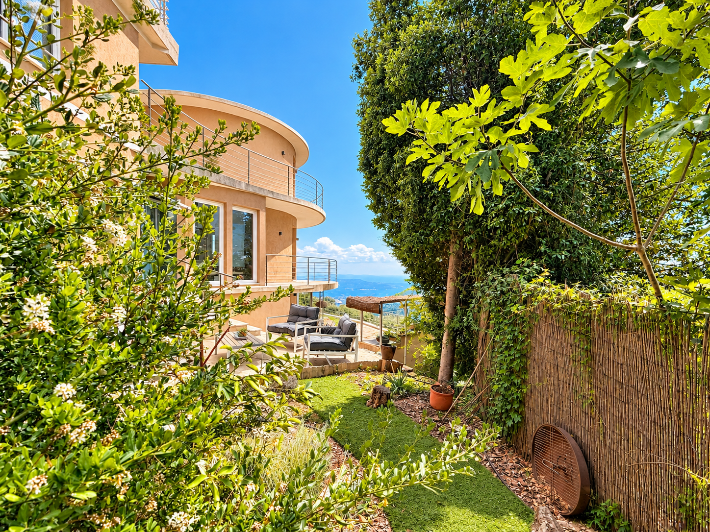
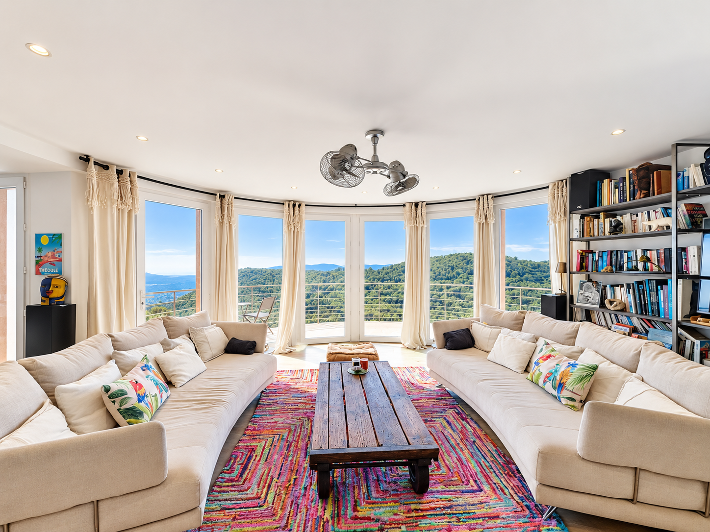
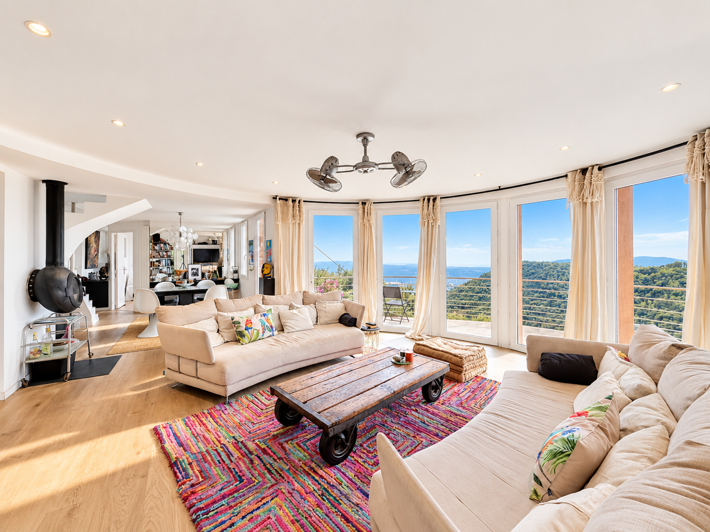
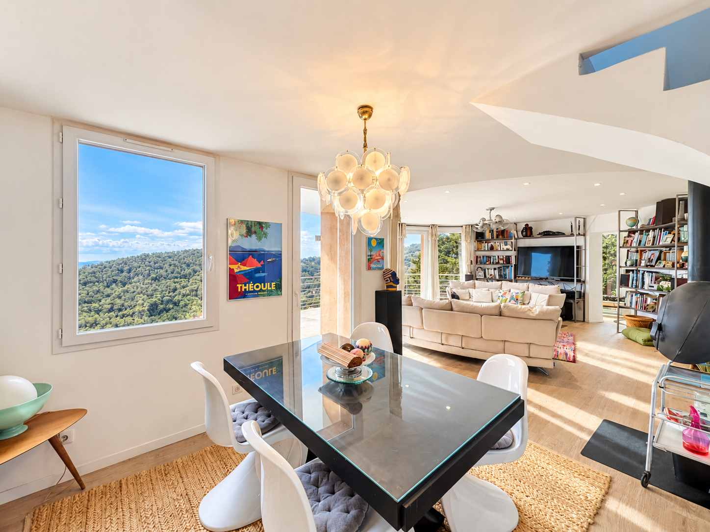
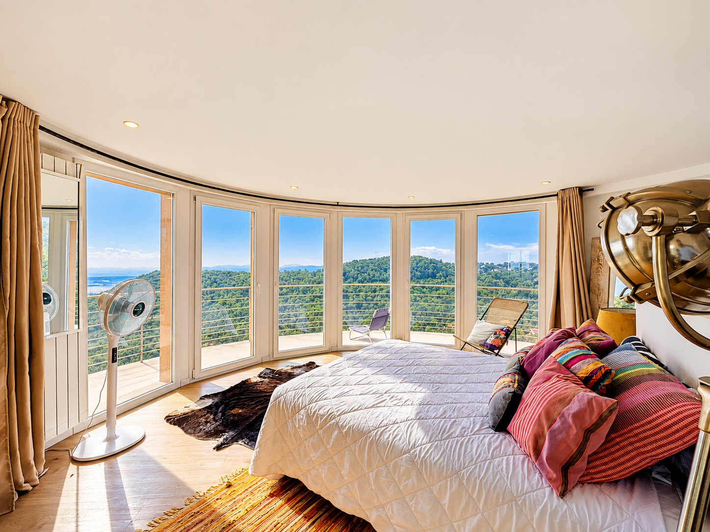
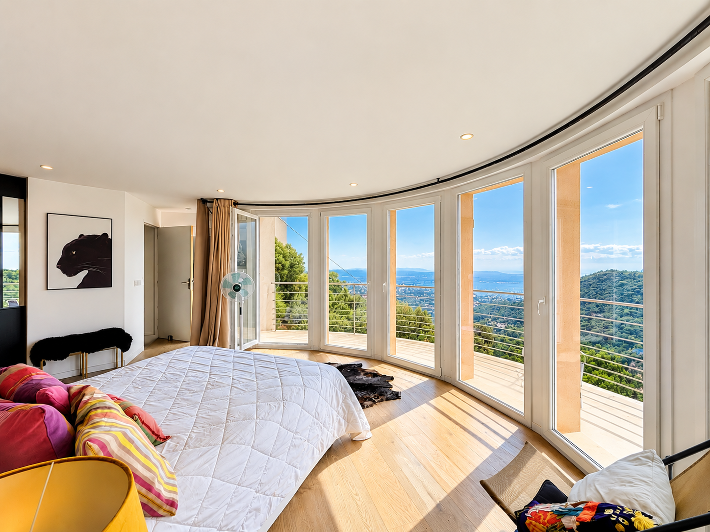
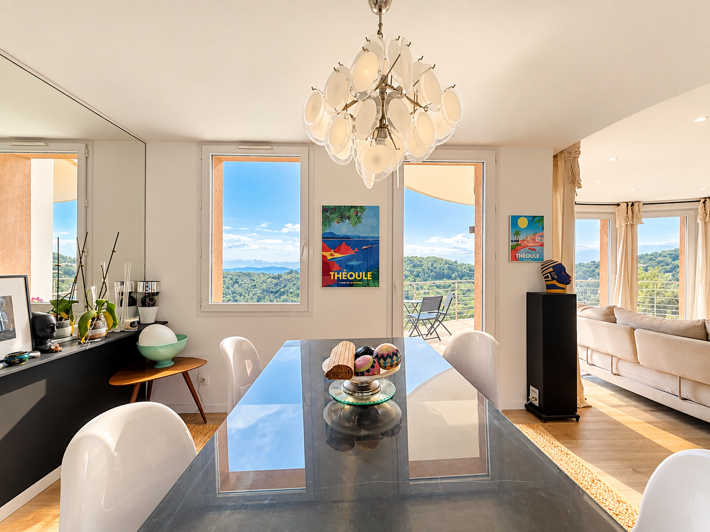
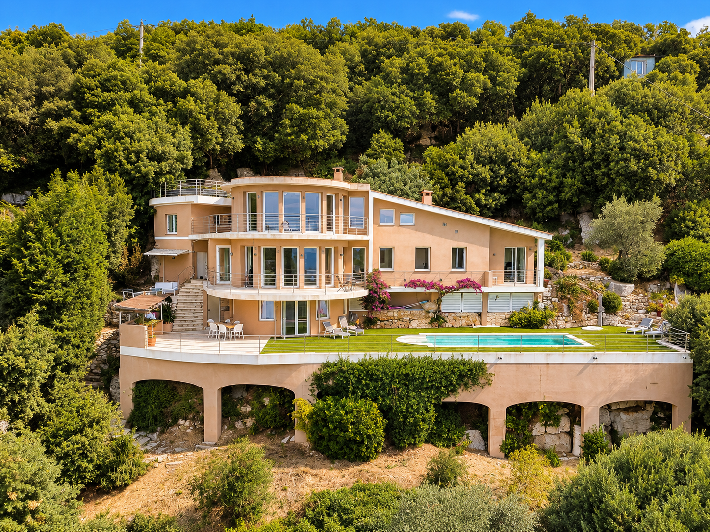
Located in Grasse, on the edge of Cabris, in a privileged environment, quiet and without vis-à-vis, this architect’s villa of approximately 191 m² benefits from a south-facing exposure and an exceptional panoramic view of the surrounding hills to the sea.
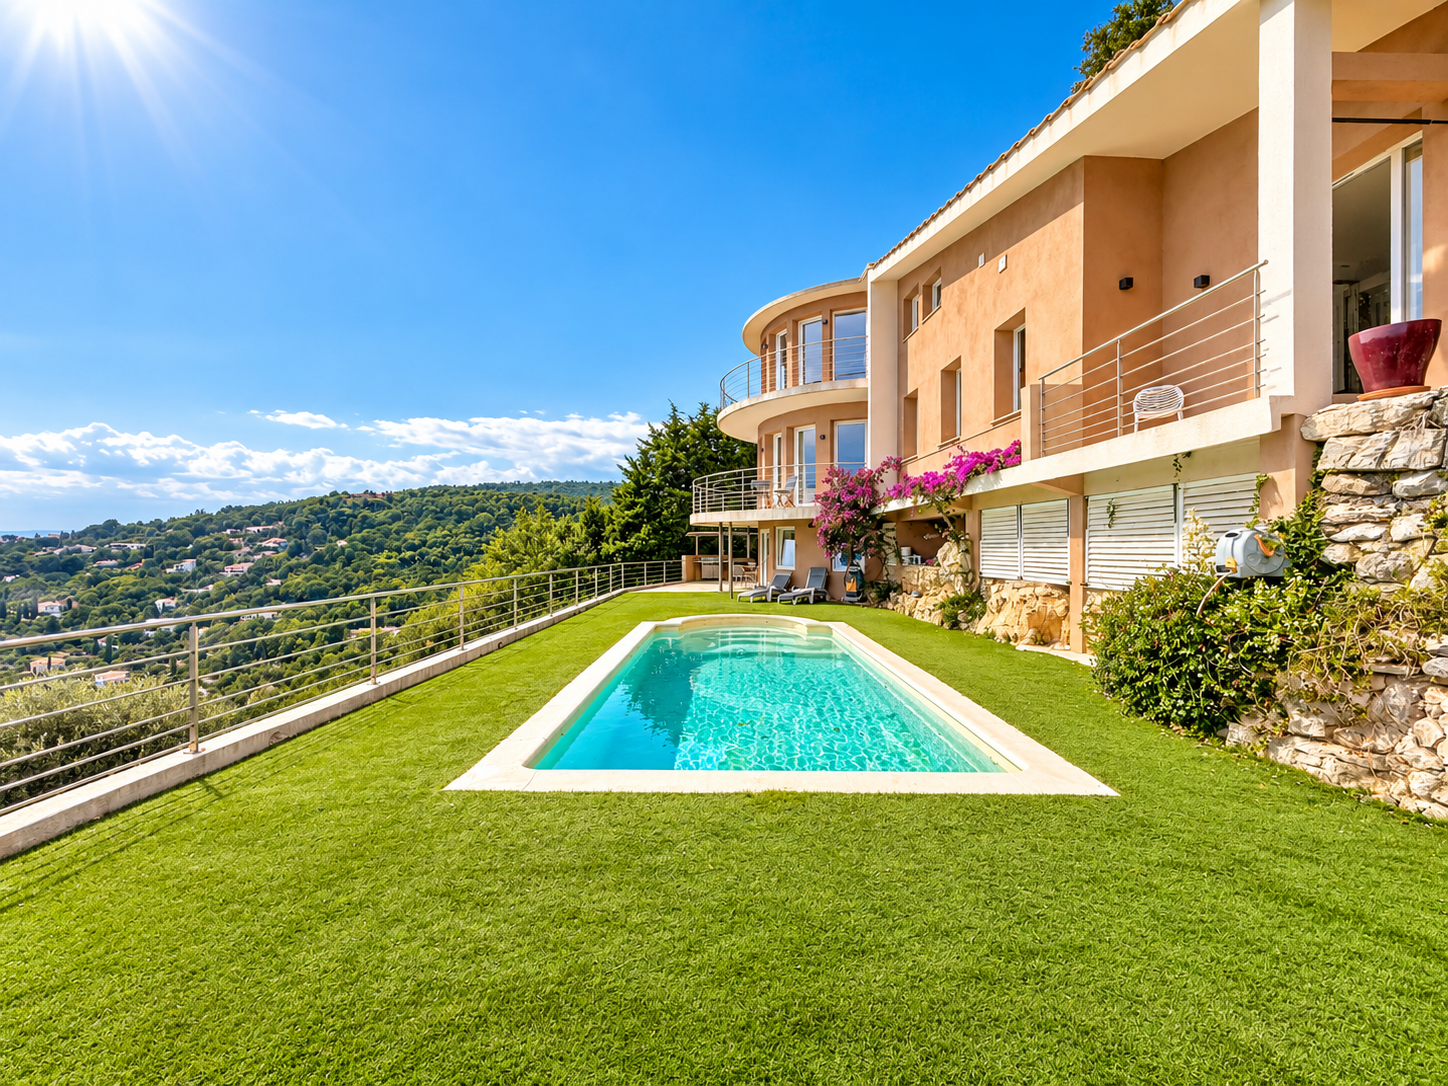
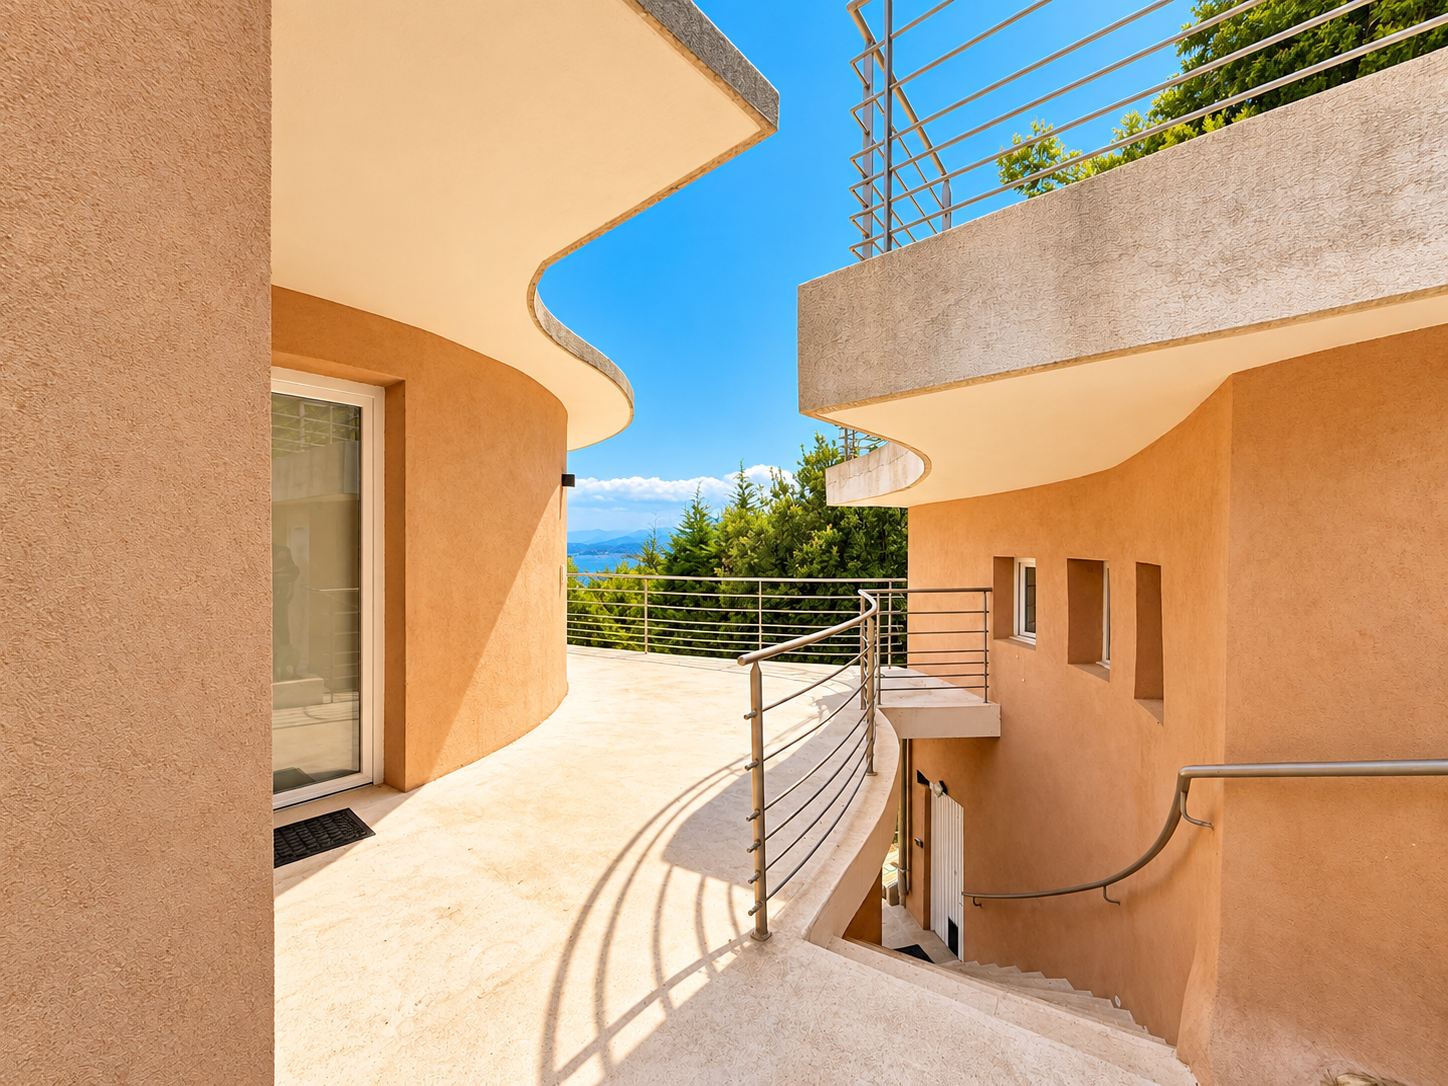
Located on a terraced plot of approximately 3,555 m² with a swimming pool, the property seduces with its atypical architecture, its volumes and its different spaces allowing you to take full advantage of its environment.
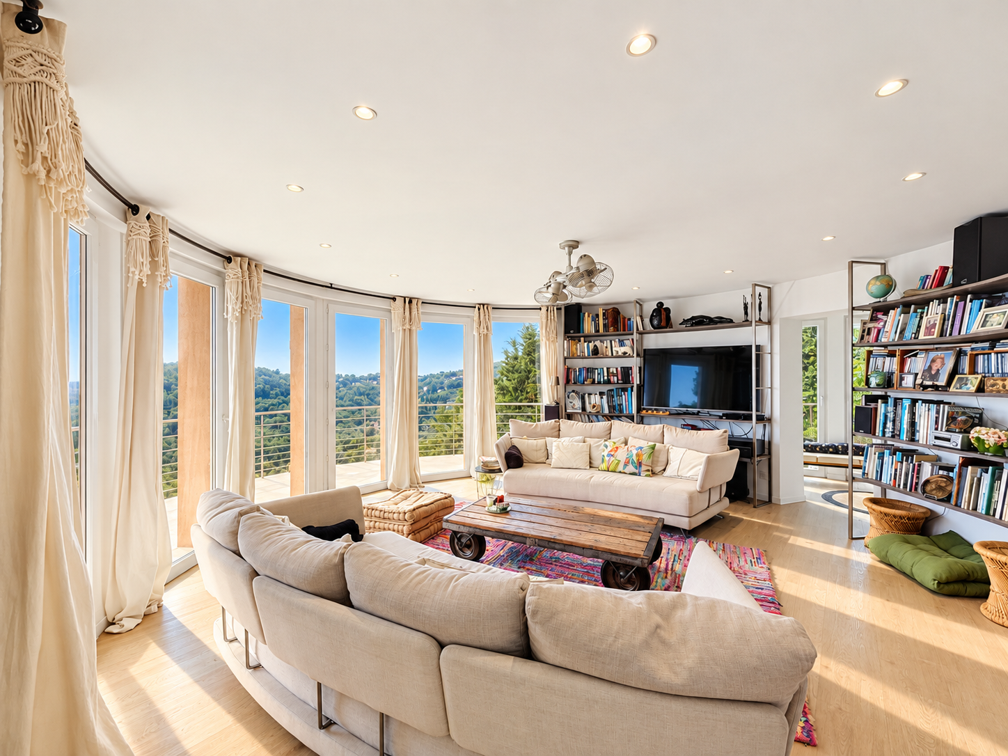
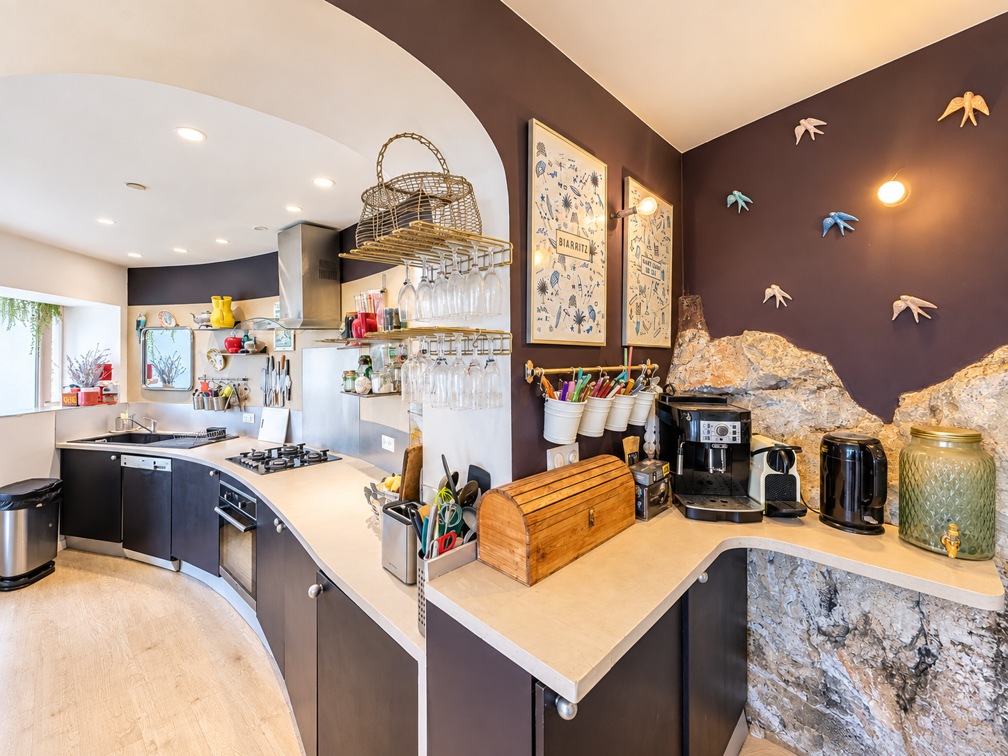
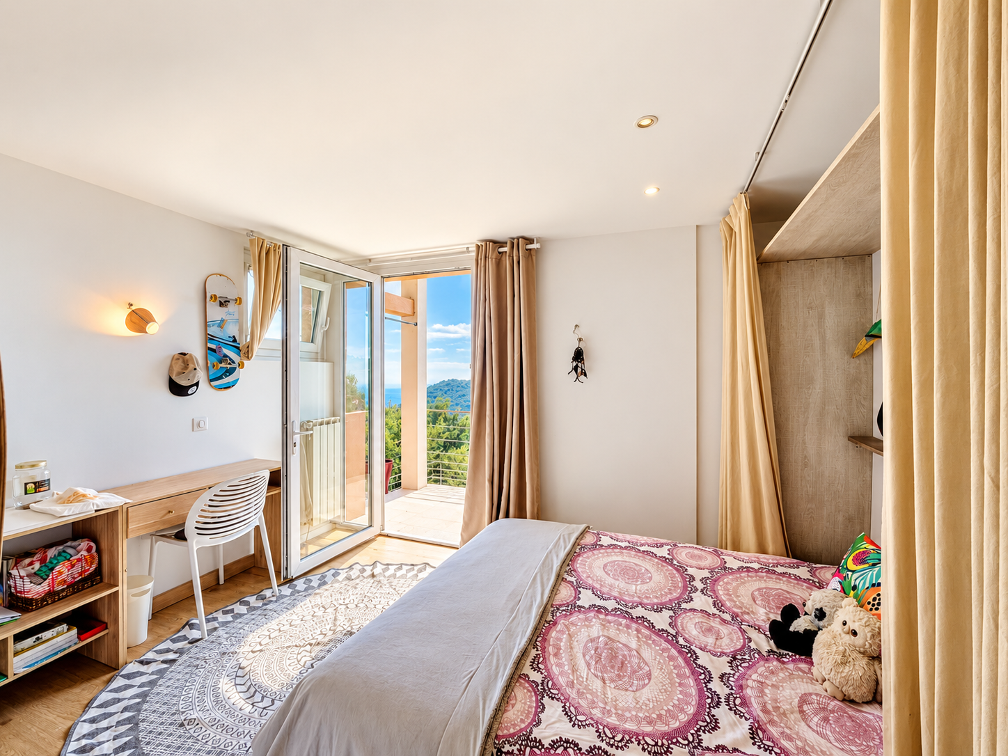
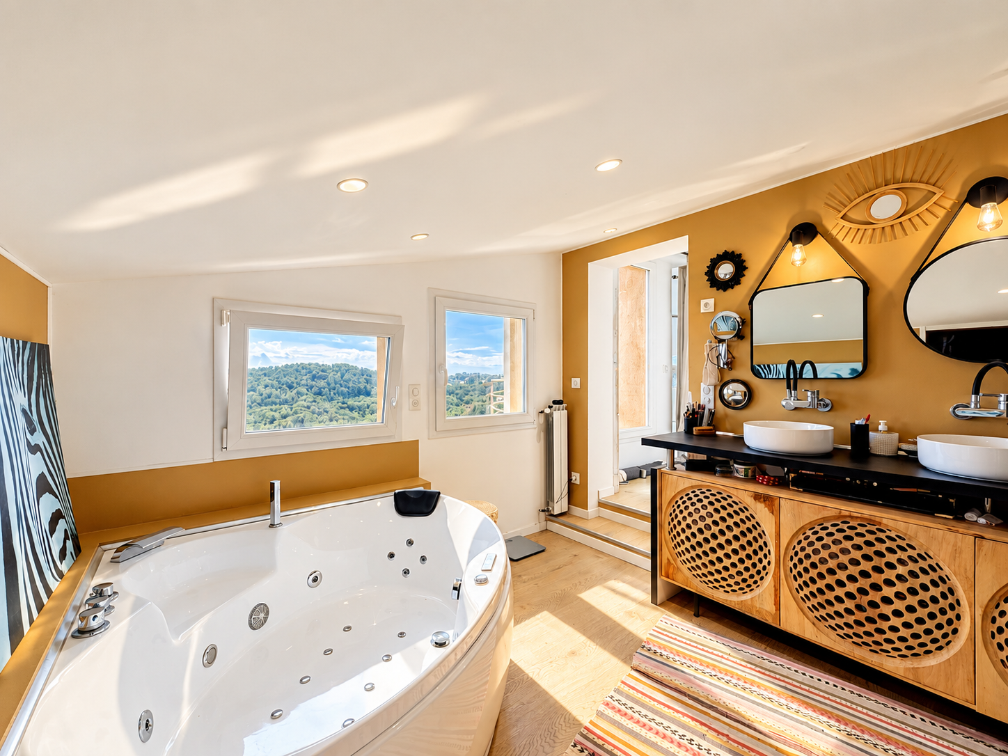
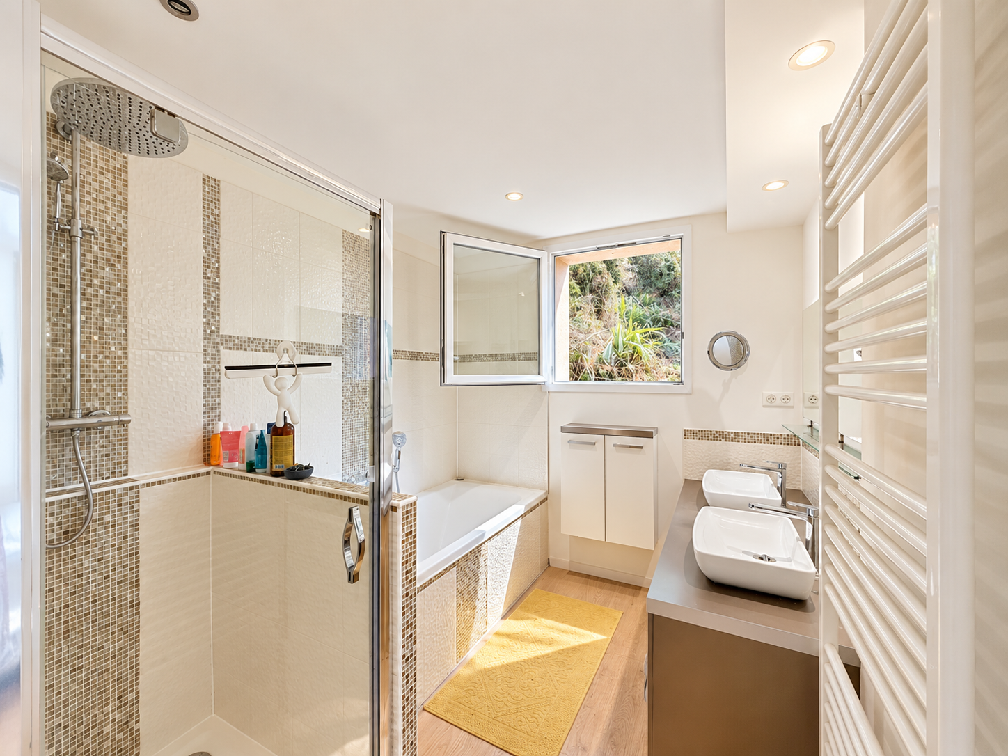
The main part is organized around an entrance leading to a large bright living room and a kitchen. The sleeping area includes two en-suite bedrooms on the main level, each with its own shower room, one also having a bathroom.
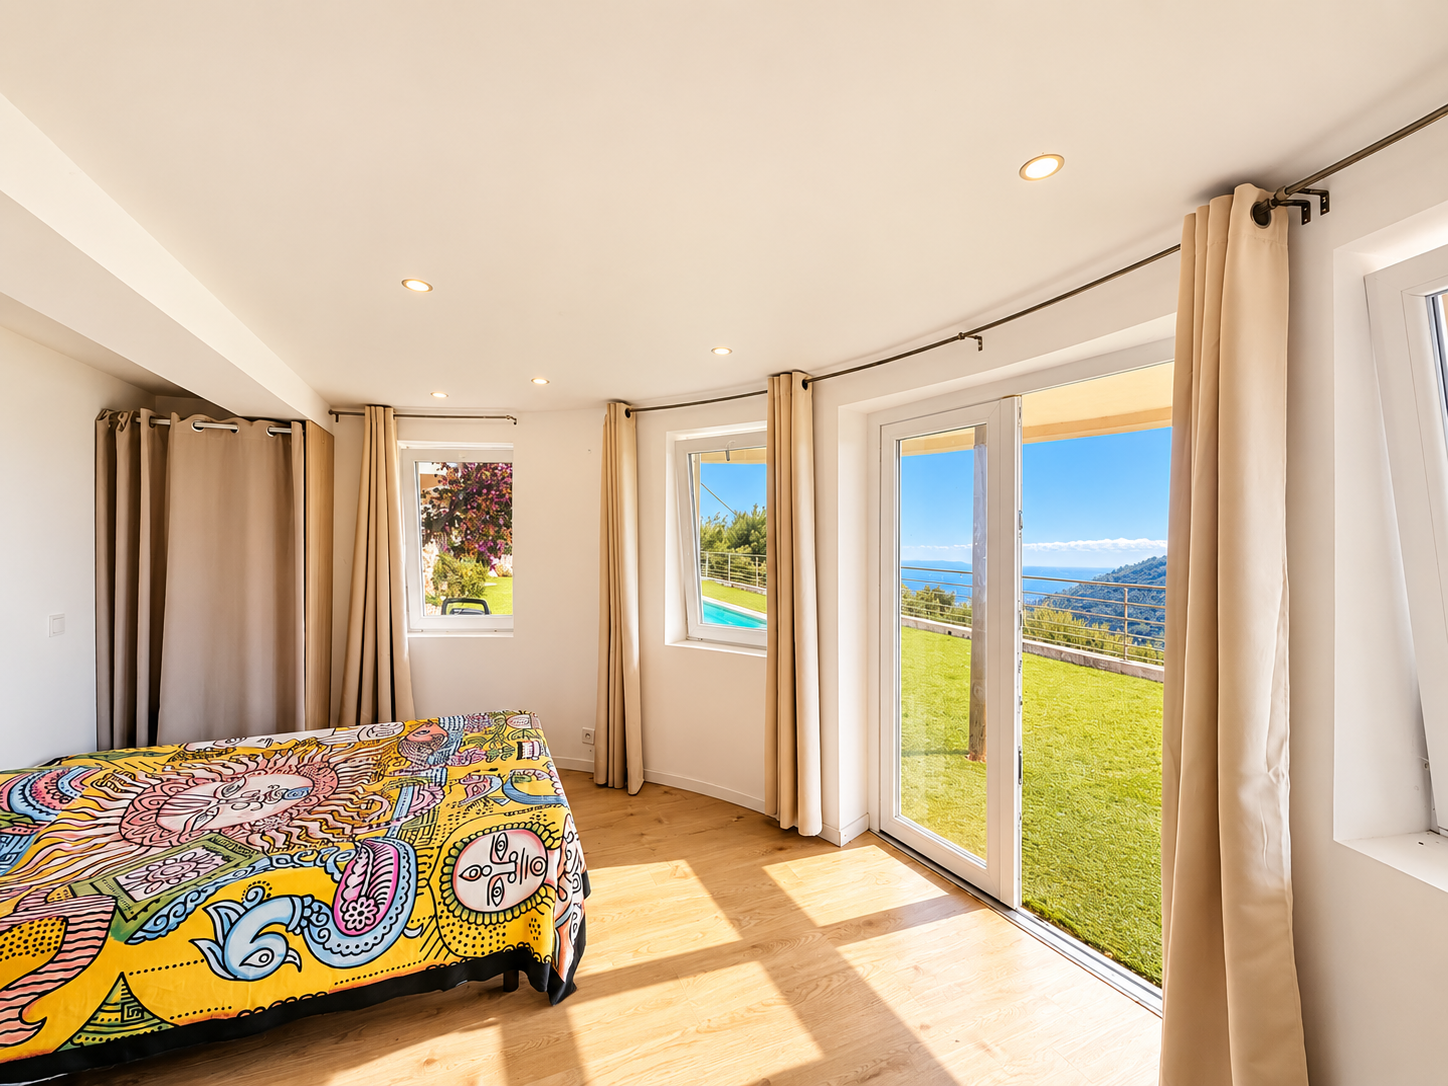
Upstairs, the master suite of more than 40 m² is a real private space with shower room, WC and large dressing room.
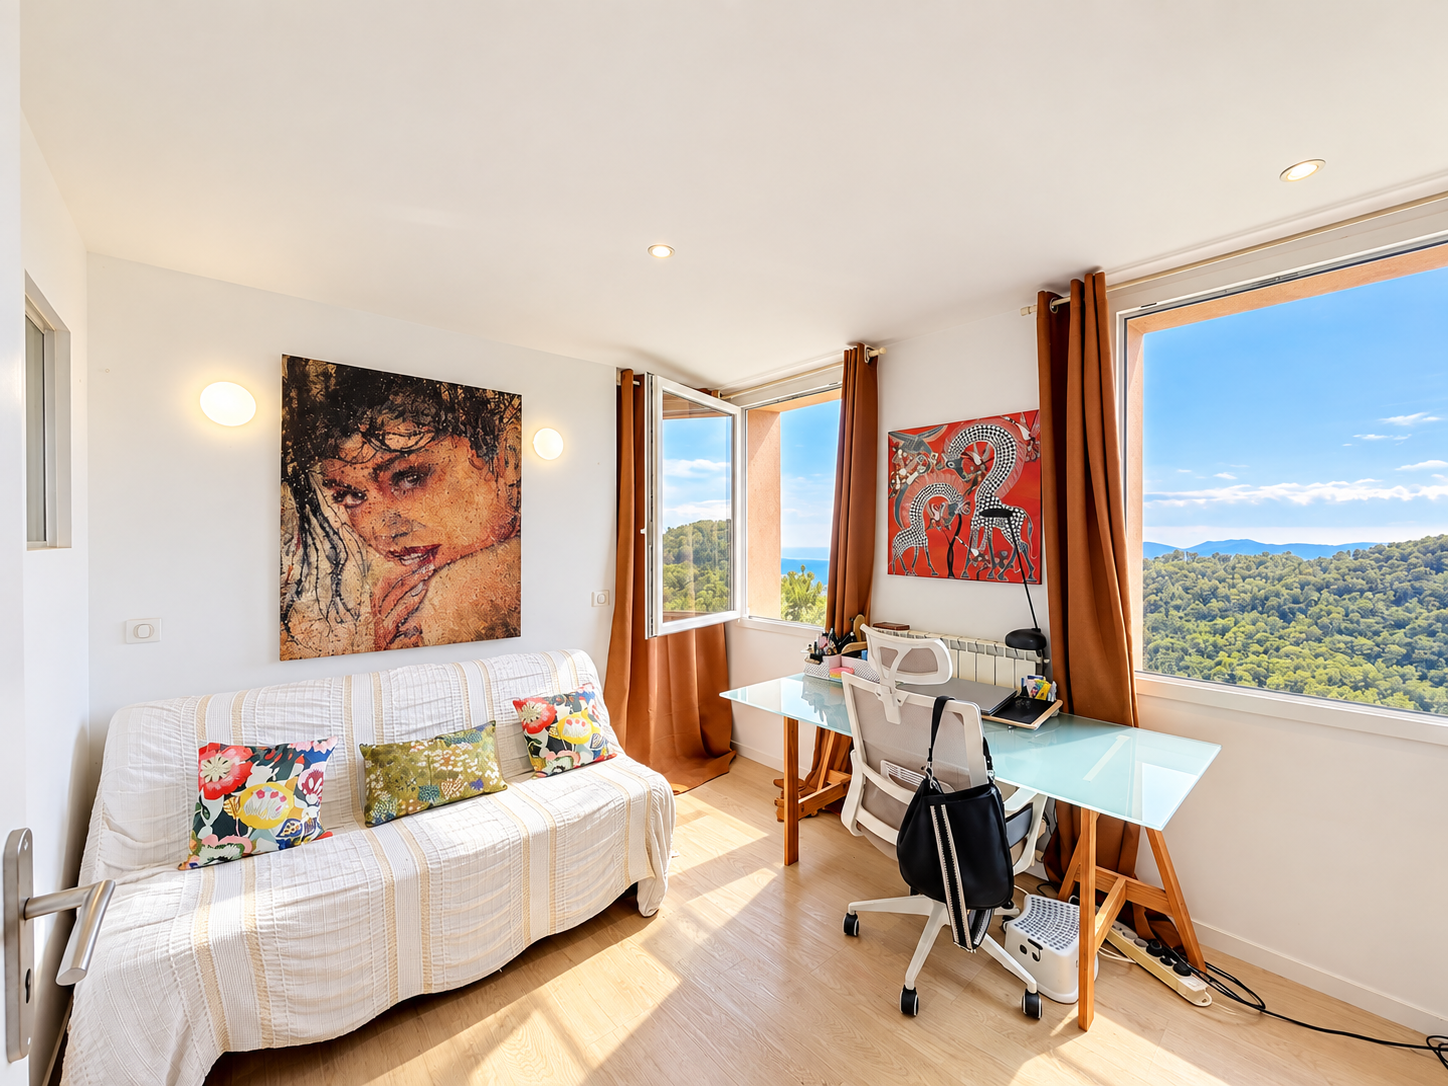
A fourth independent bedroom, located at the pool level, completes the sleeping area and allows you to receive family or guests with more independence.
The property also has an independent laundry room as well as an independent studio, offering multiple possibilities: space for entertaining, extra accommodation, office or rental project.
Major renovation and improvement work has been carried out since 2015, including electricity, plumbing, interior and exterior spaces. The house benefits from double glazed joinery, a heat pump heating system and an excellent energy rating.
Outside, the swimming pool is integrated into the heart of a green environment and enjoys, like a large part of the property, a remarkable unobstructed view. Numerous parking possibilities complete the set.
A singular property at the gates of the village of Cabris, ideal for lovers of architecture, wide open spaces and panoramic views, looking for a villa with swimming pool in a preserved environment of the Cannes hinterland.
Updated on October 23, 2026 at 4:34 pm
 Français