Contemporary villa in Mandelieu-la-Napoule with panoramic sea view and wellness area
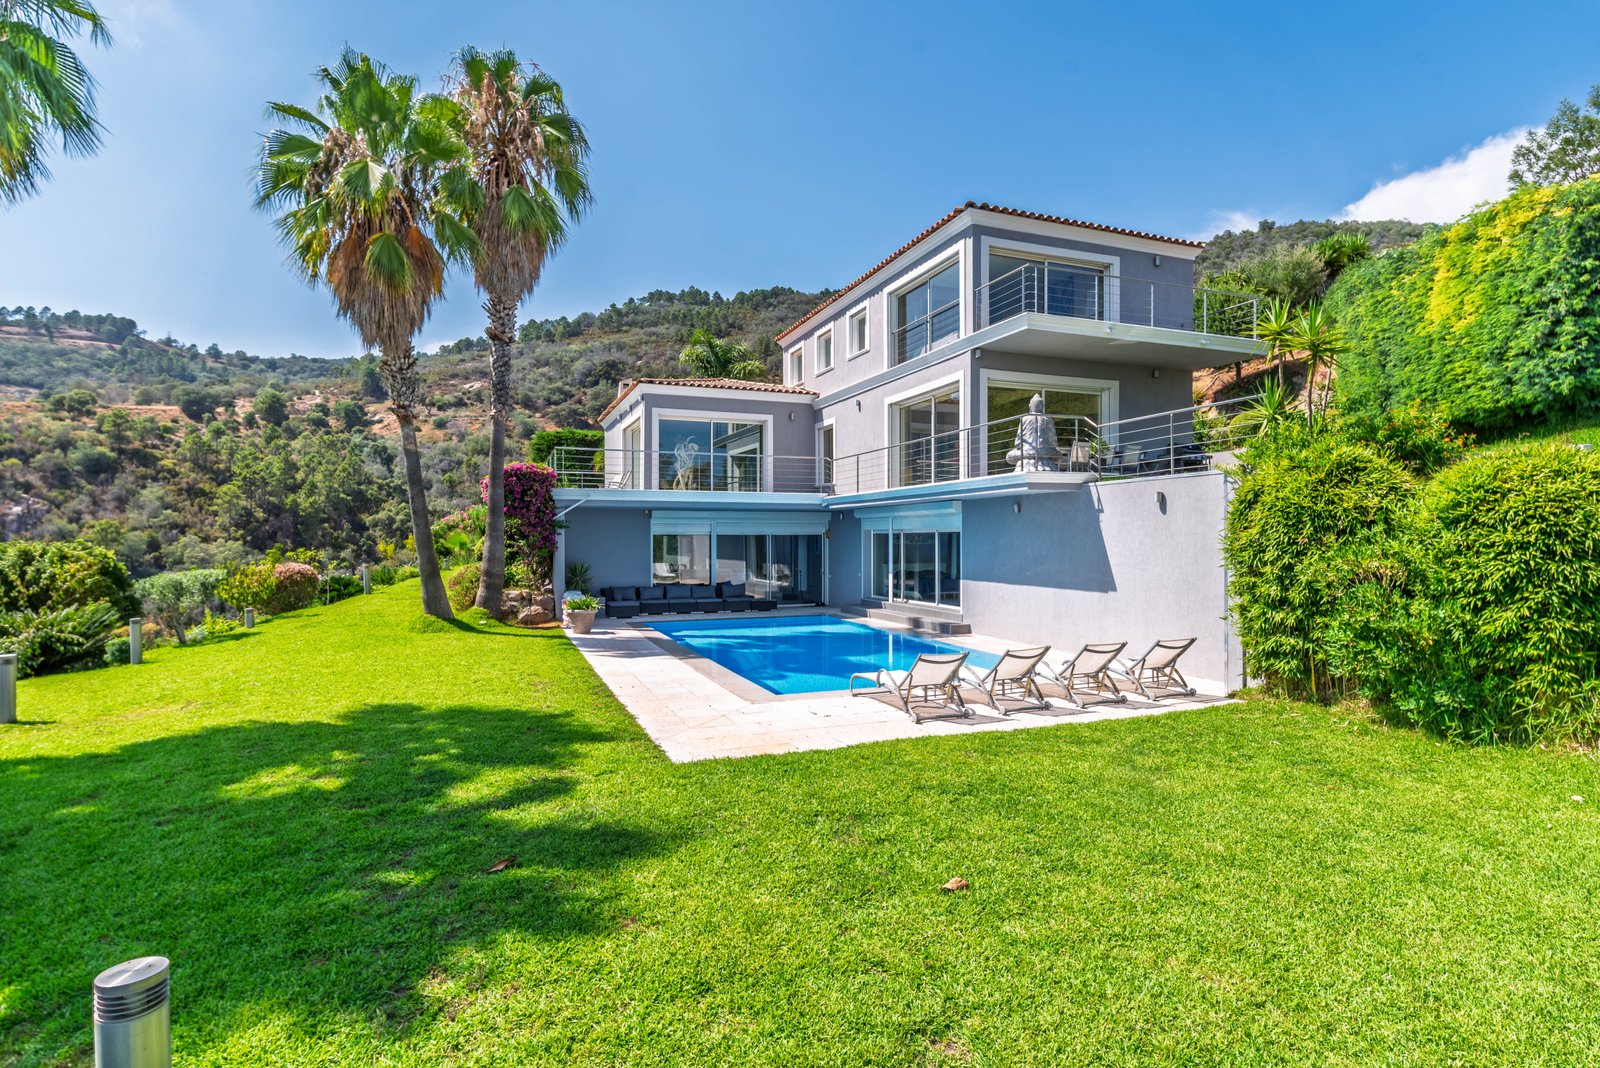

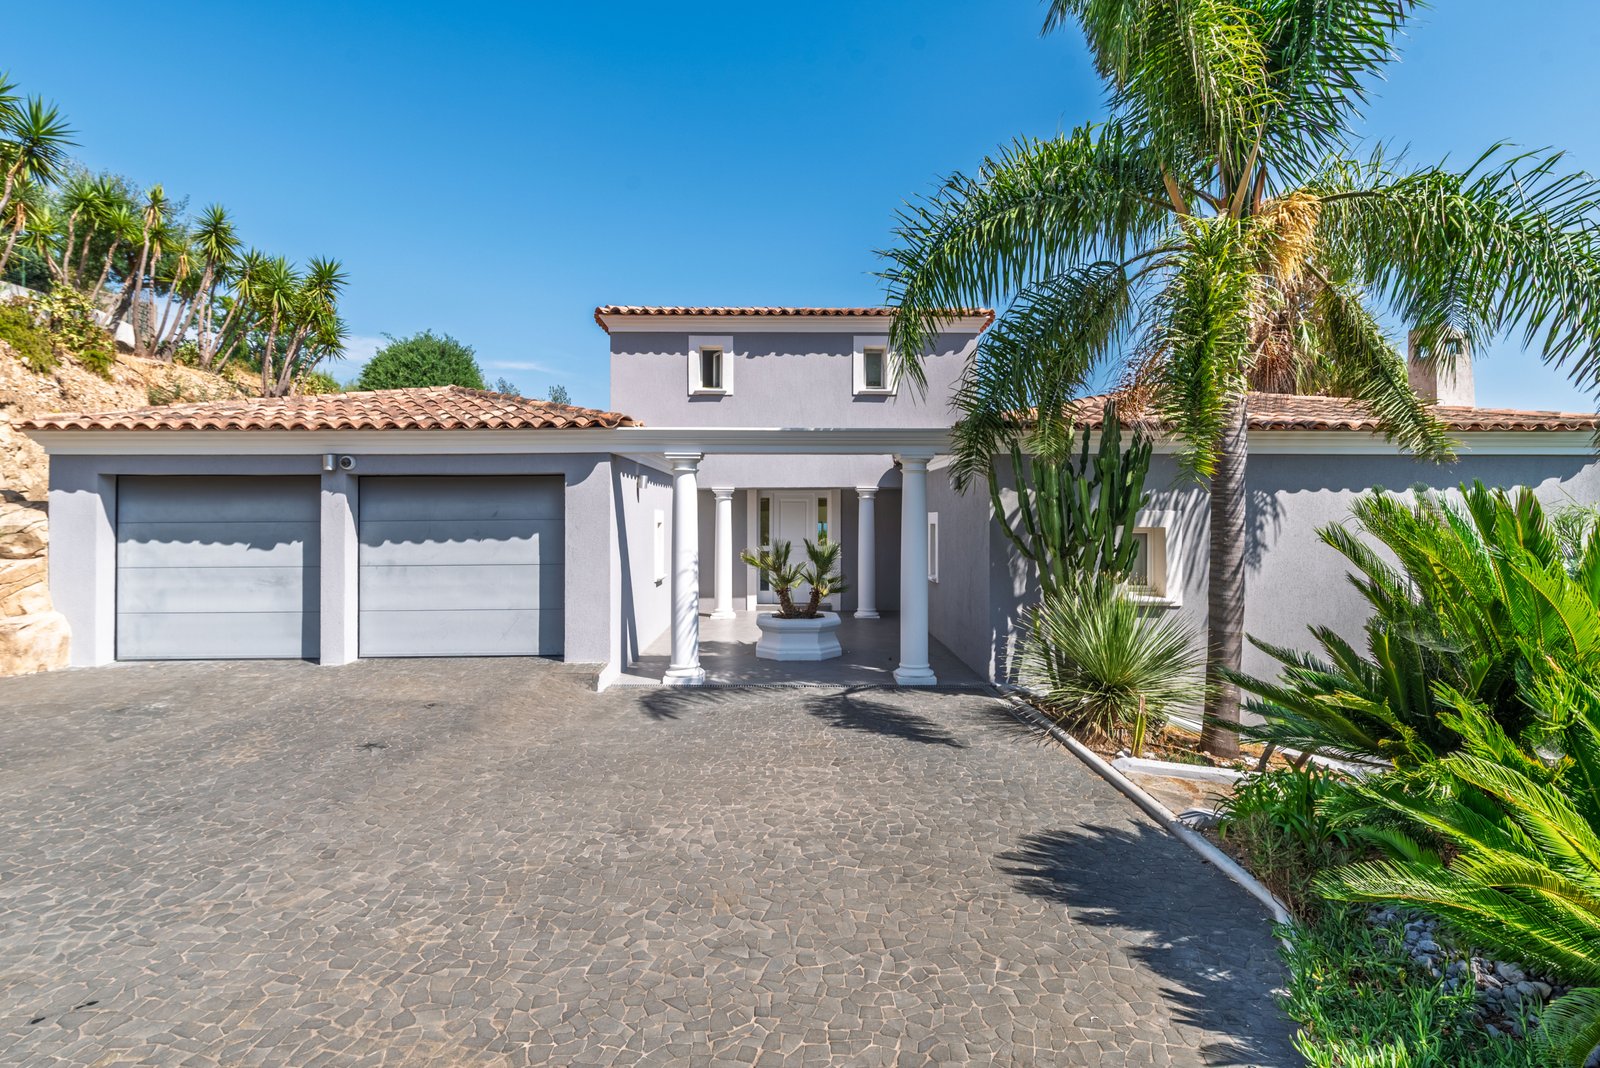
Located in a highly sought-after residential environment, on the heights of Mandelieu-la-Napoule, this contemporary villa of approximately 280 m² of living space is distinguished by its sober lines and the quality of its services. Built on a plot of 1,491 m², it offers a particularly quiet living environment without any vis-à-vis.
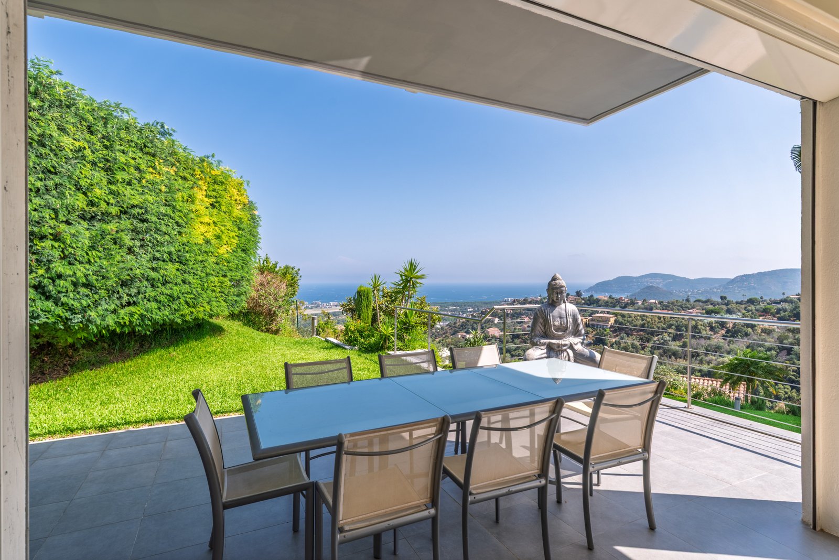
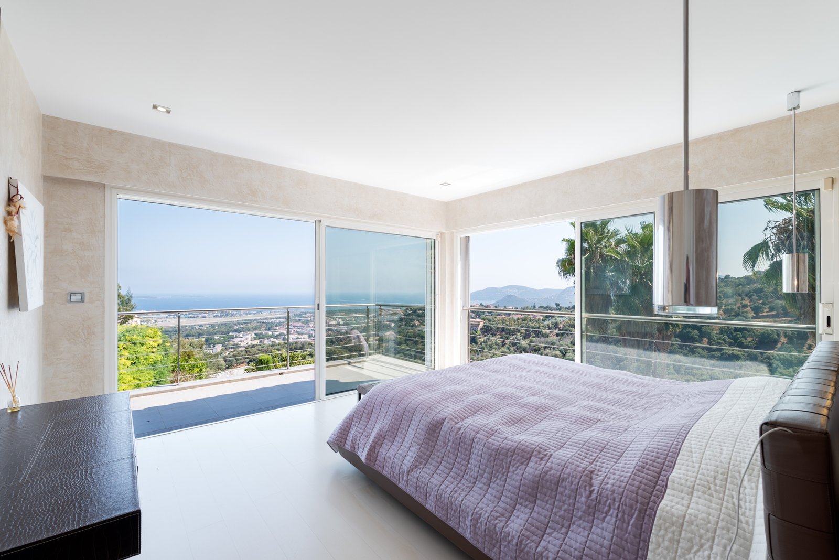
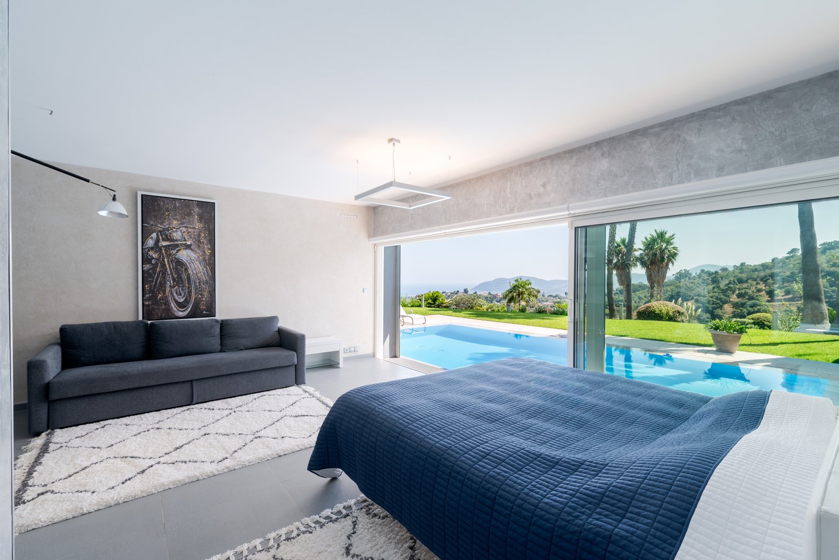
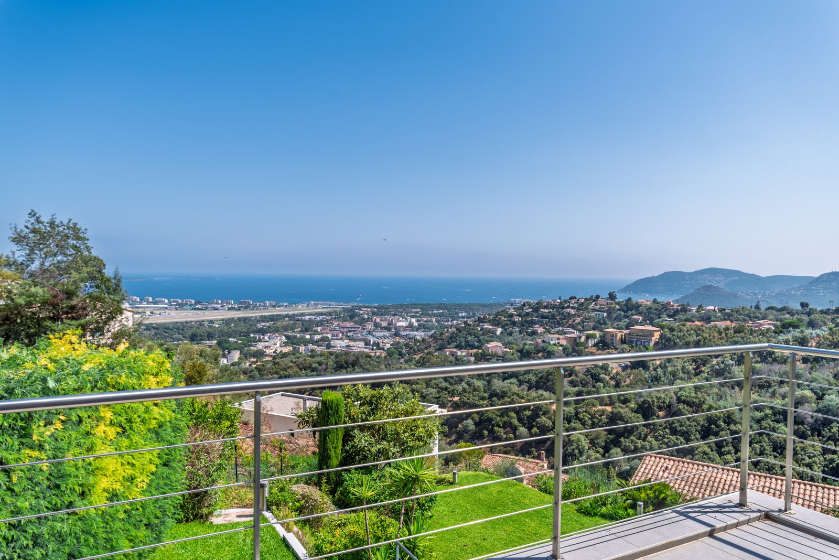
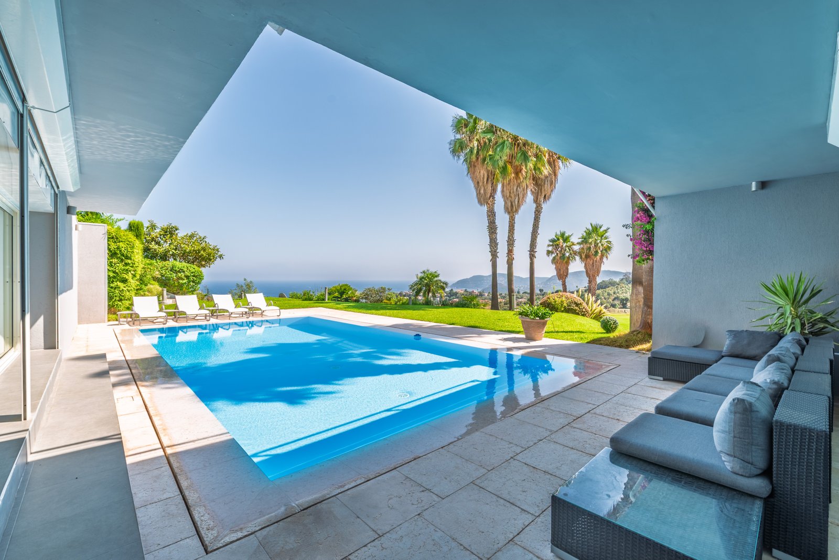
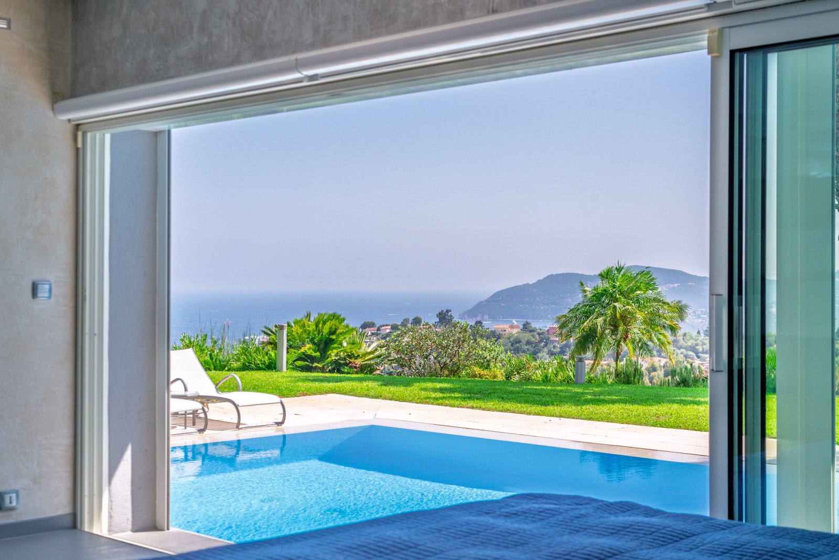
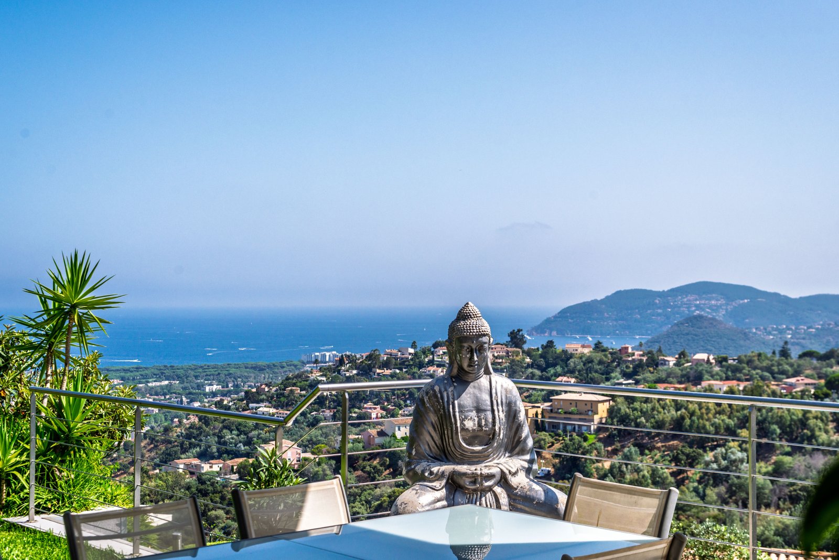
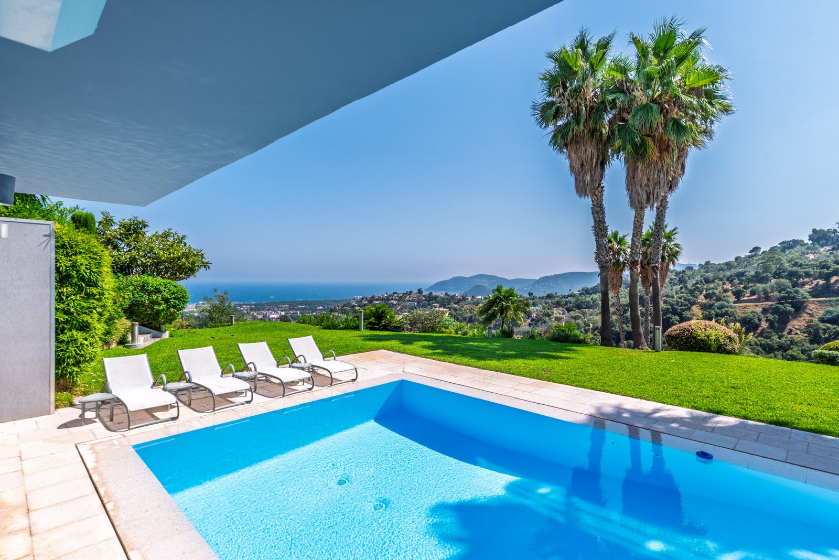
The major asset of this property lies in its panoramic and unobstructed sea view, visible from each of the three levels of the villa as well as from the pool area.
The interior layout is as follows:
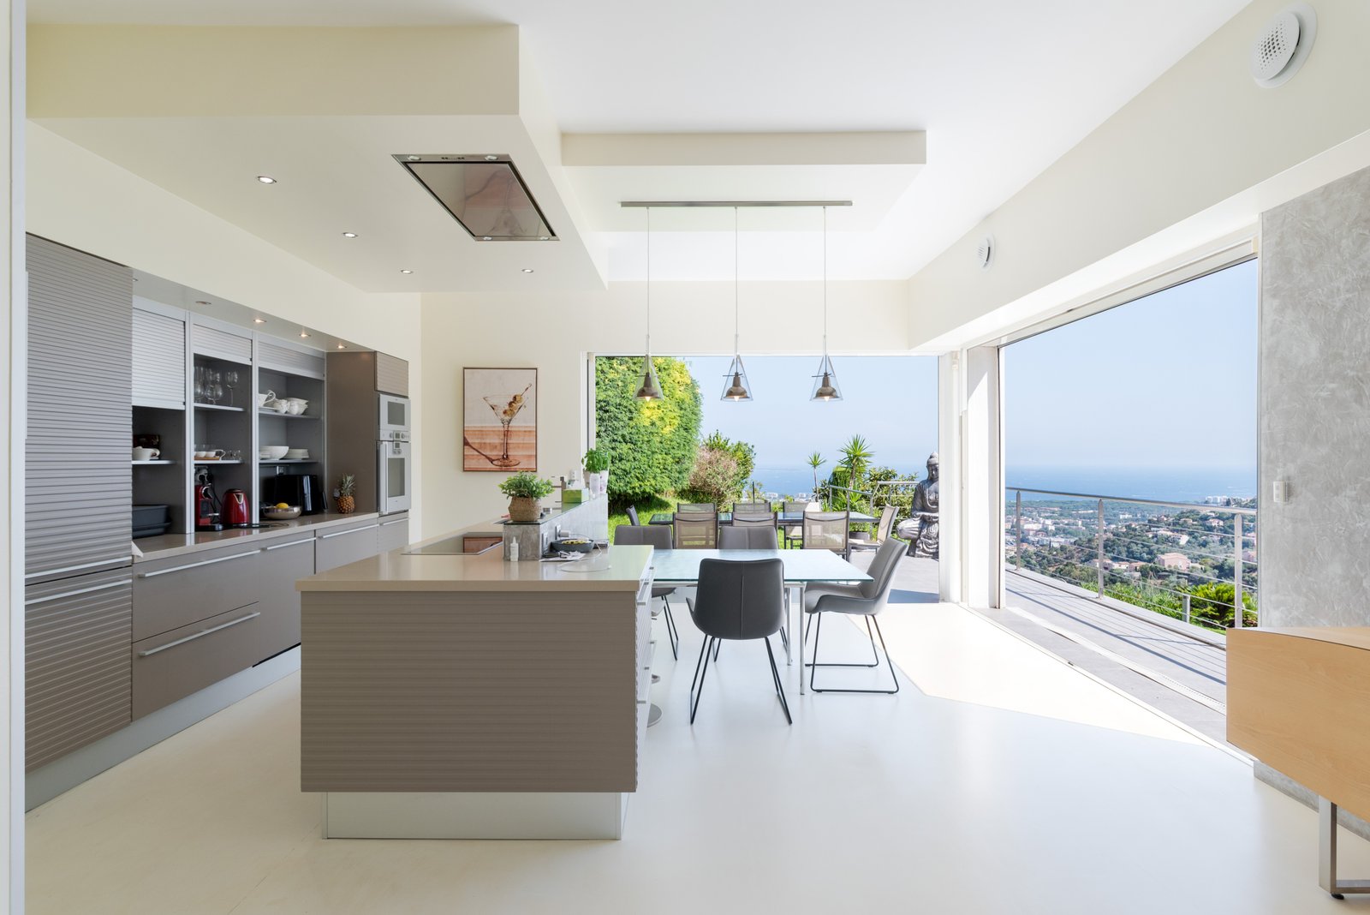
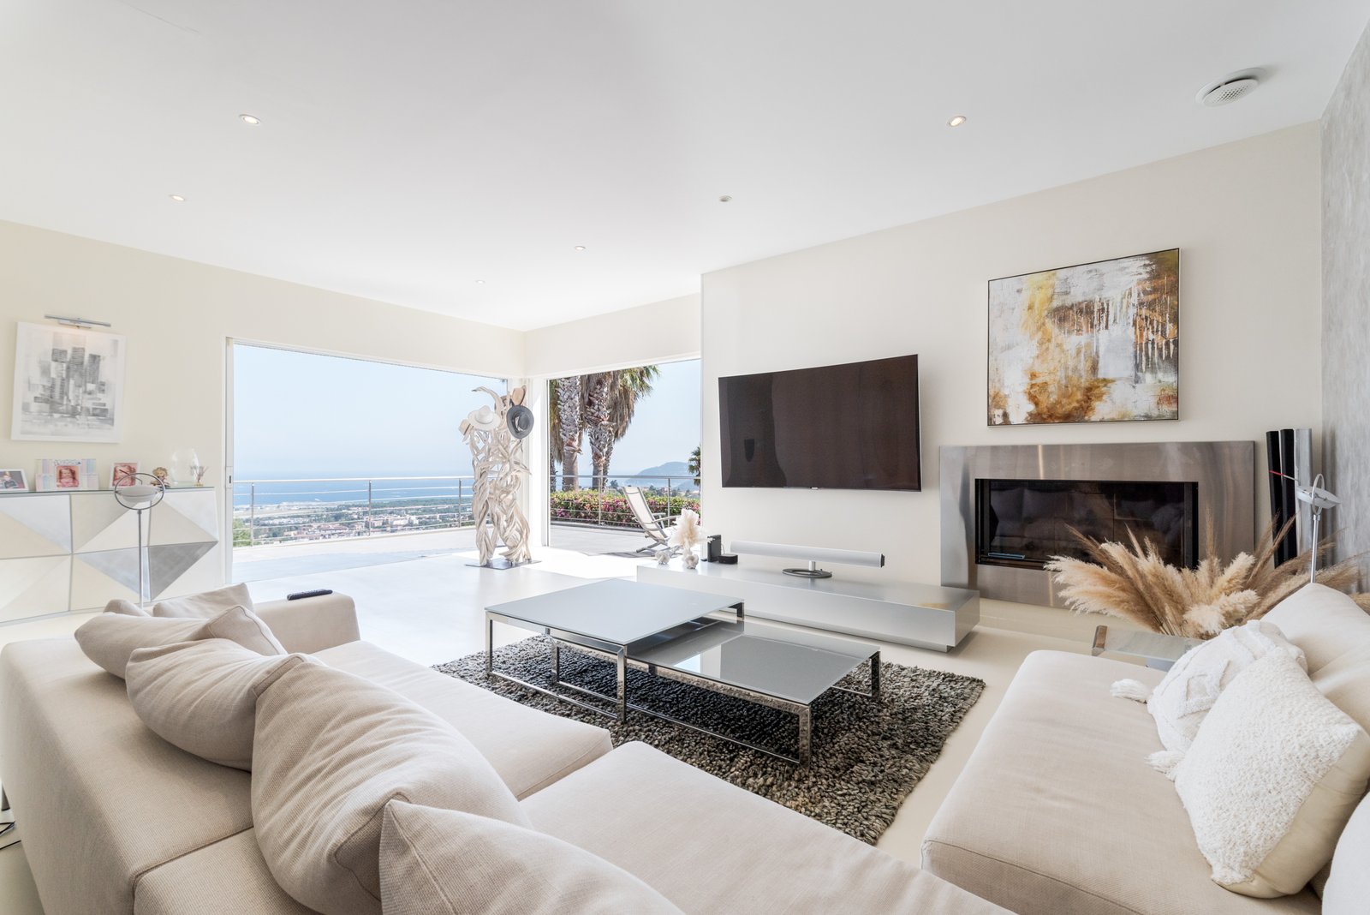
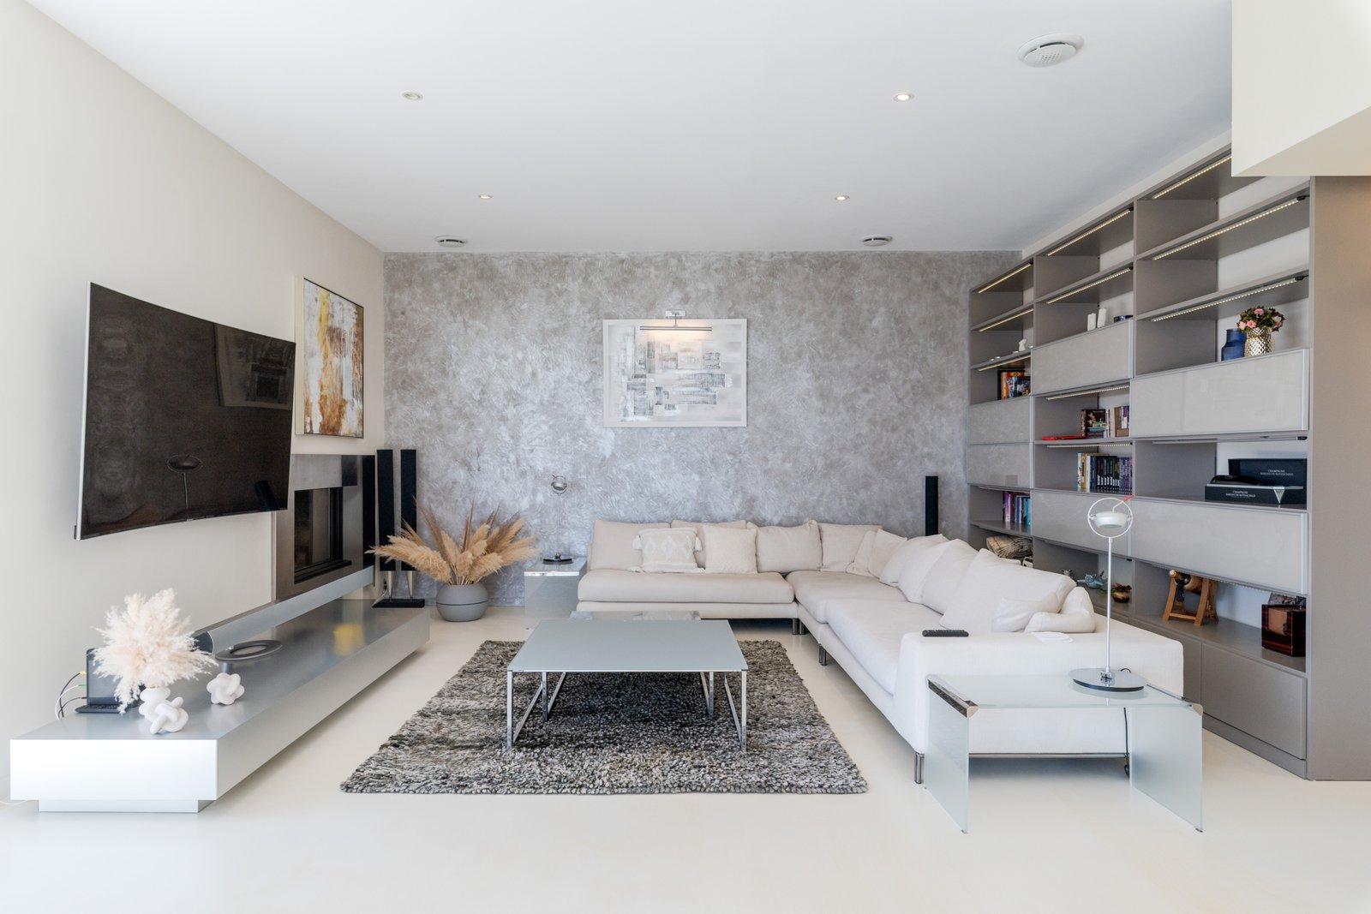
Ground floor (living space): a large bright reception room including a living room with fireplace, a dining room and an open kitchen, all extended by a terrace overlooking the sea. This level also includes a separate WC, a storeroom, a wine cellar and offers direct access to the double garage.
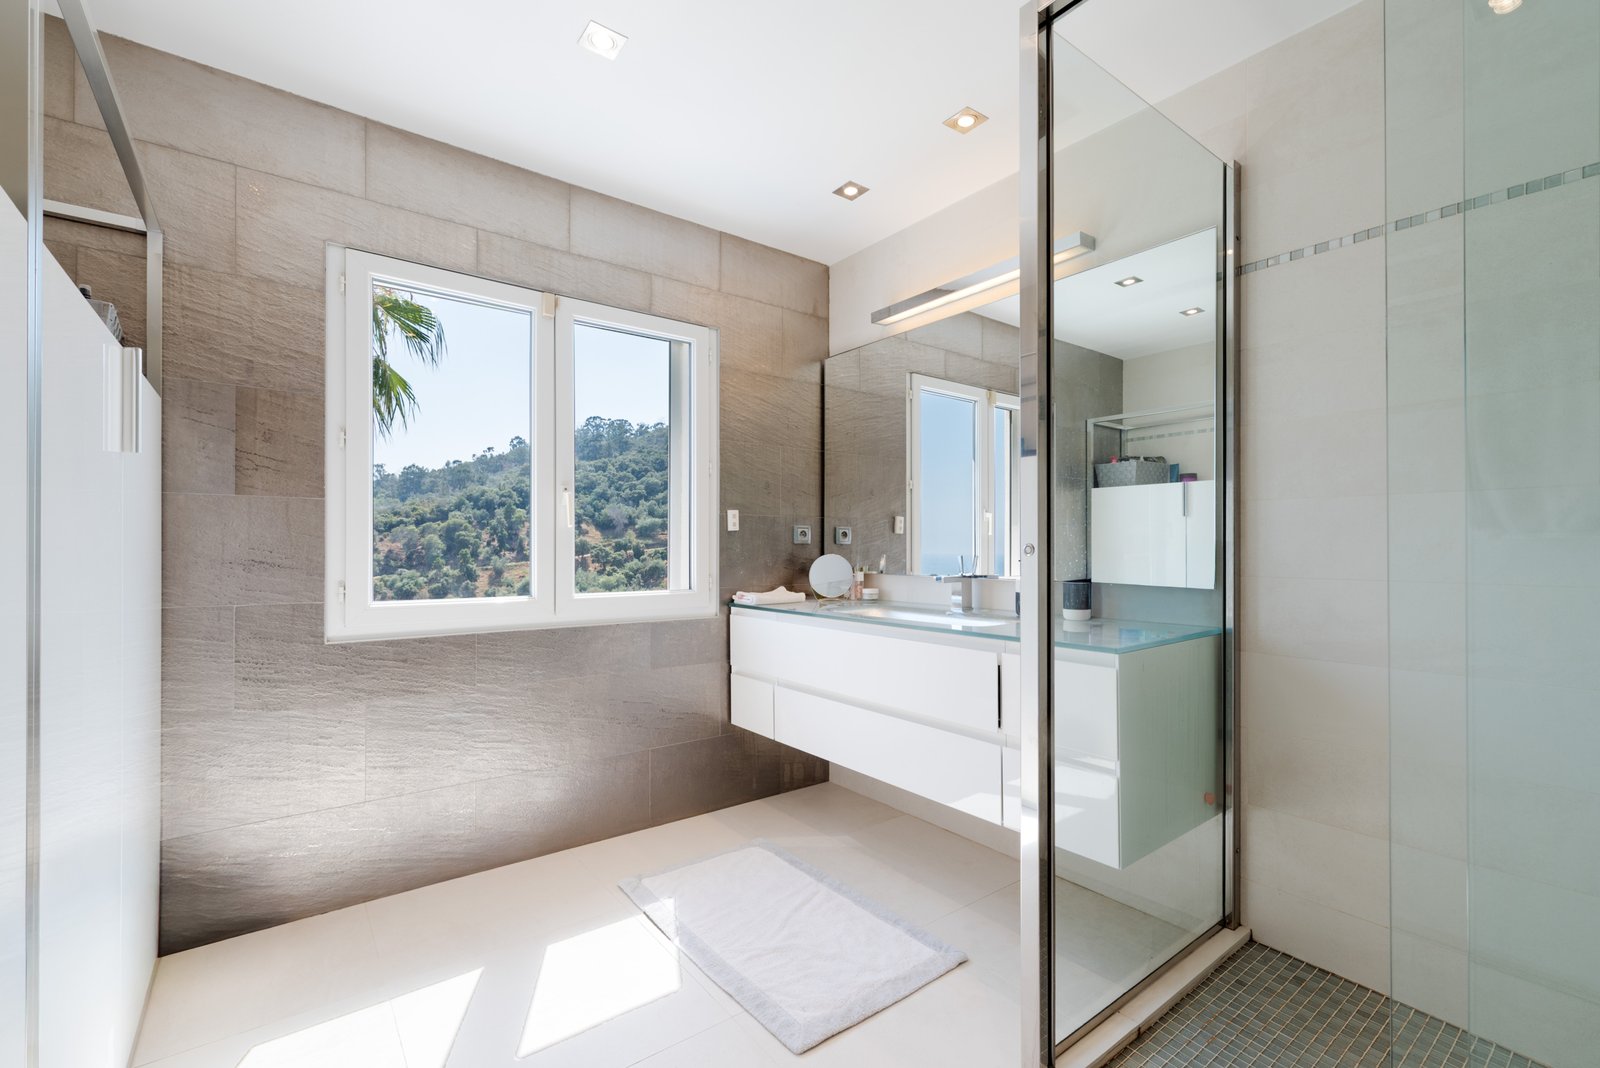
1st floor (night area): a master suite with a dressing room, an en-suite bathroom with WC and a private terrace. A second suite, with its own bathroom with WC, completes this level.
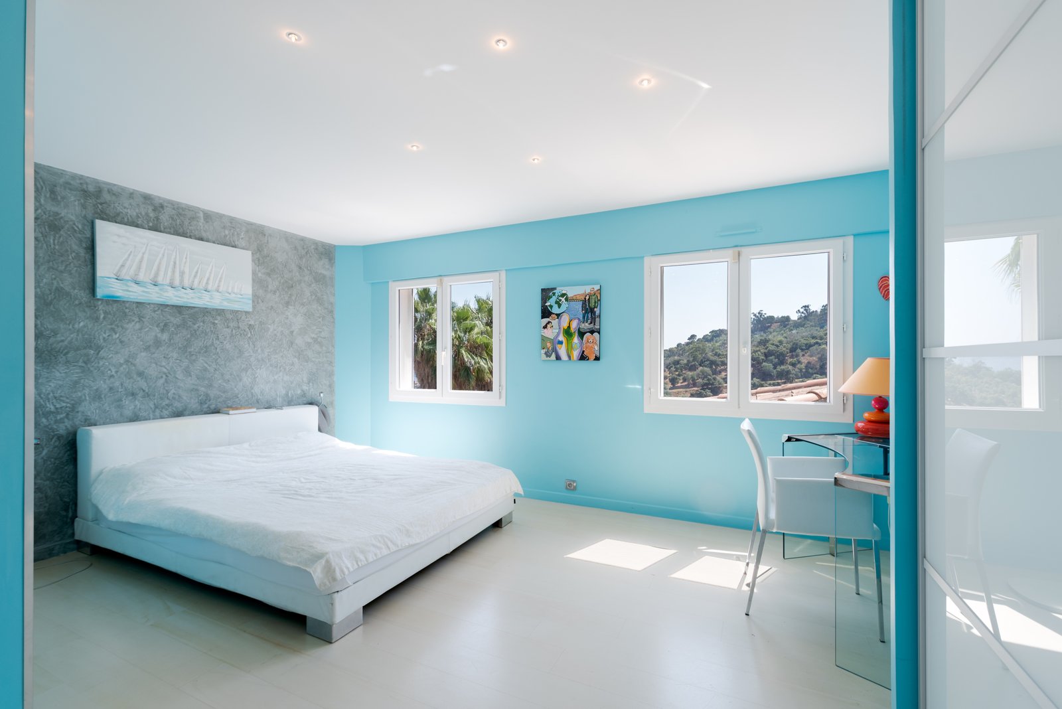
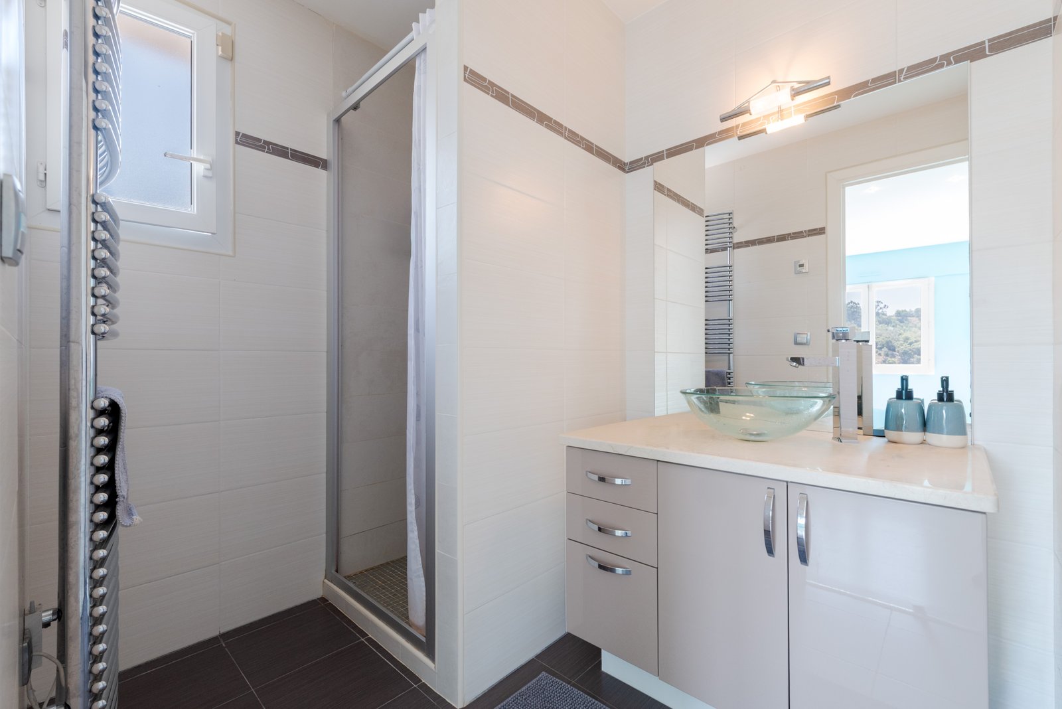
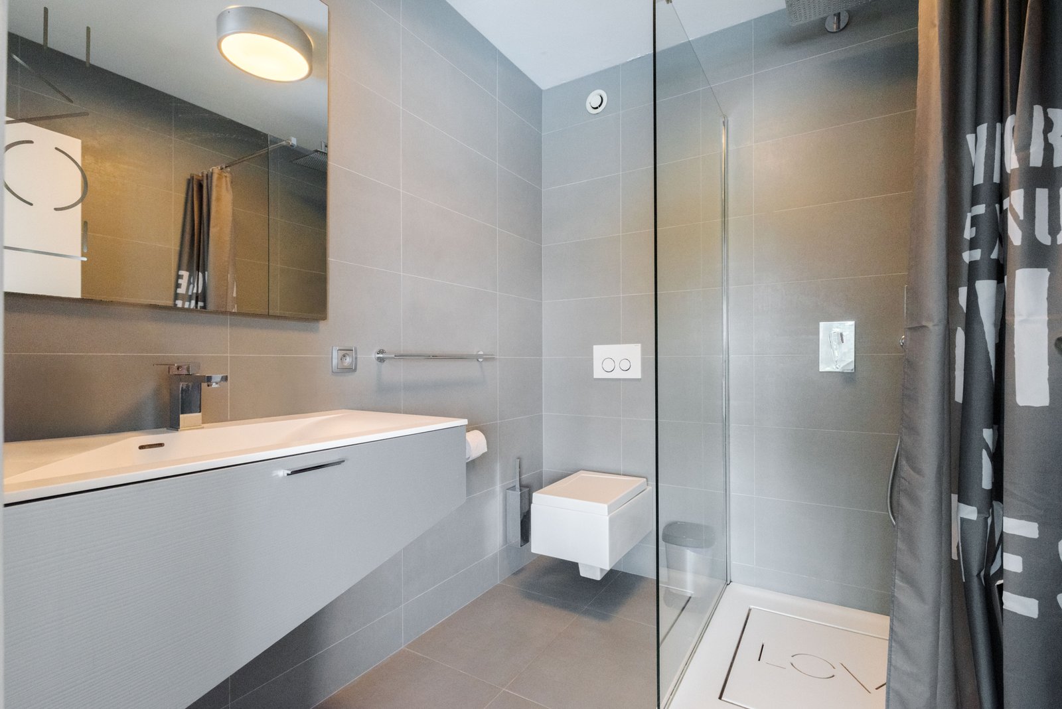
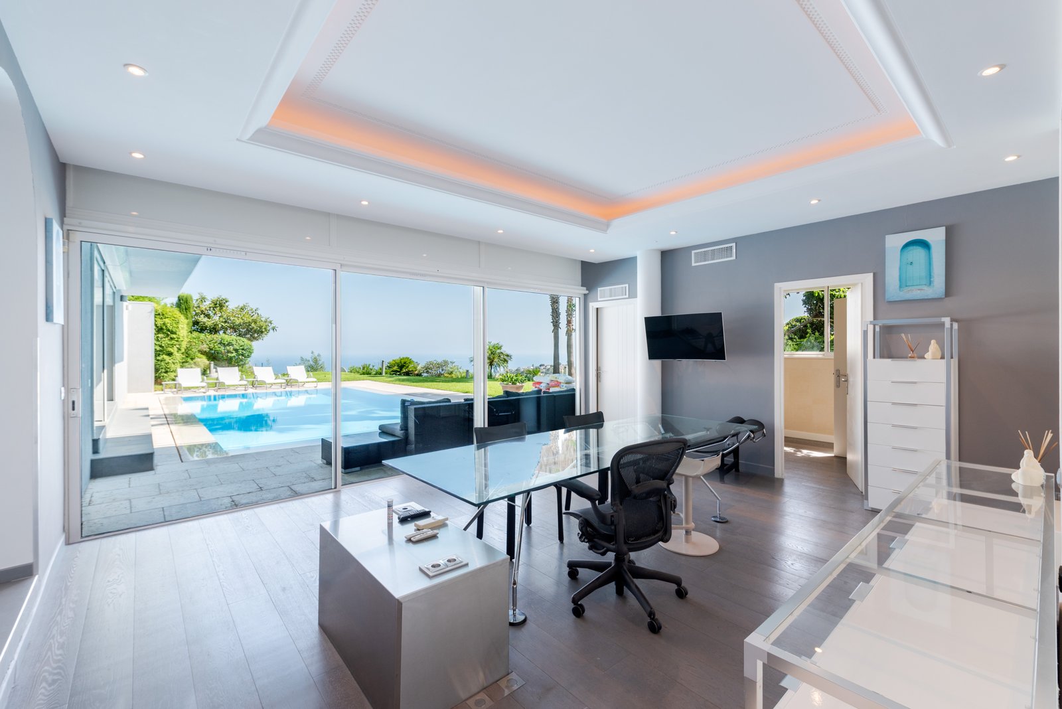
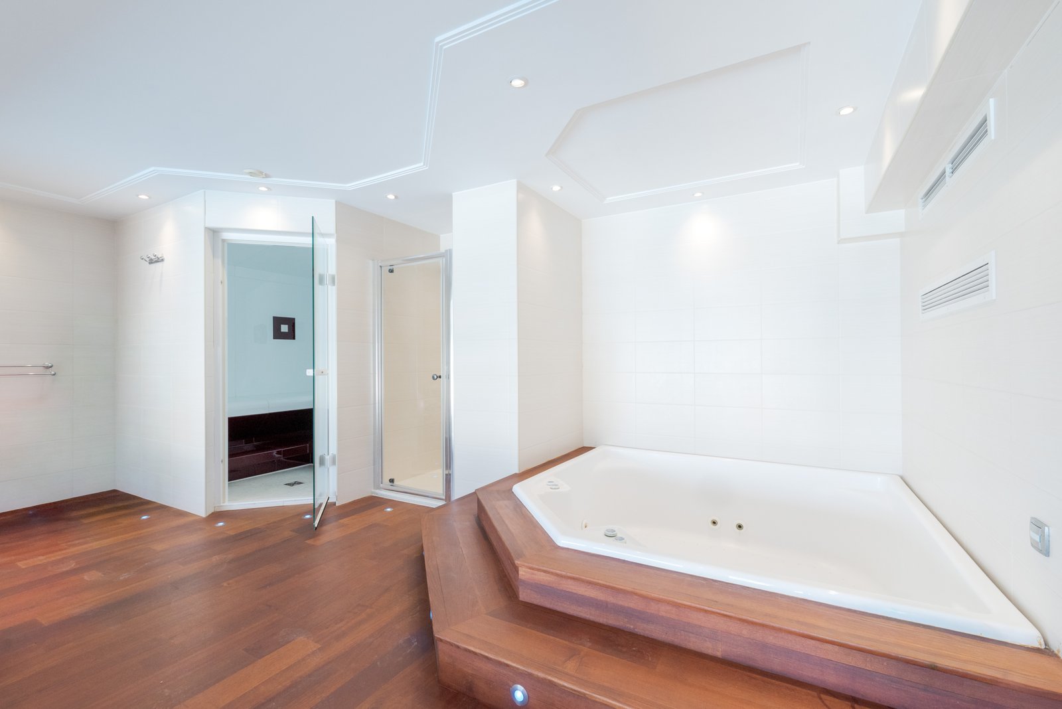
Garden level (relaxation and reception): this floor includes a large en-suite bedroom with shower room, a laundry room and a large modular office as an additional bedroom, opening onto the outside. It is complemented by a wellness area with a hammam, a sports area and a jacuzzi.
Exterior fittings and technical services:
The garden, laid out in terraces and embellished with a decorative waterfall, hosts a swimming pool and large tiled terraces. The exteriors also benefit from careful lighting and automated watering.
The property has modern equipment ensuring comfort and security: reversible air conditioning, aluminium joinery with double glazing, motorised shutters and central vacuum.
Parking is facilitated by a double garage integrated into the building, completed by an outdoor courtyard that can accommodate up to four additional vehicles and secured by a motorized gate.
Updated on August 25, 2026 at 8:52 am
 Français